
A kitchen renovation can come to a standstill before the new cabinetry even arrives. Old tiles refuse to lift, adhesive stays welded to the slab, and a supposedly simple strip-out turns into a dusty, labour-heavy job. Professional northern NSW kitchen demolition clears that obstacle properly, leaving the space ready for the trades that follow.
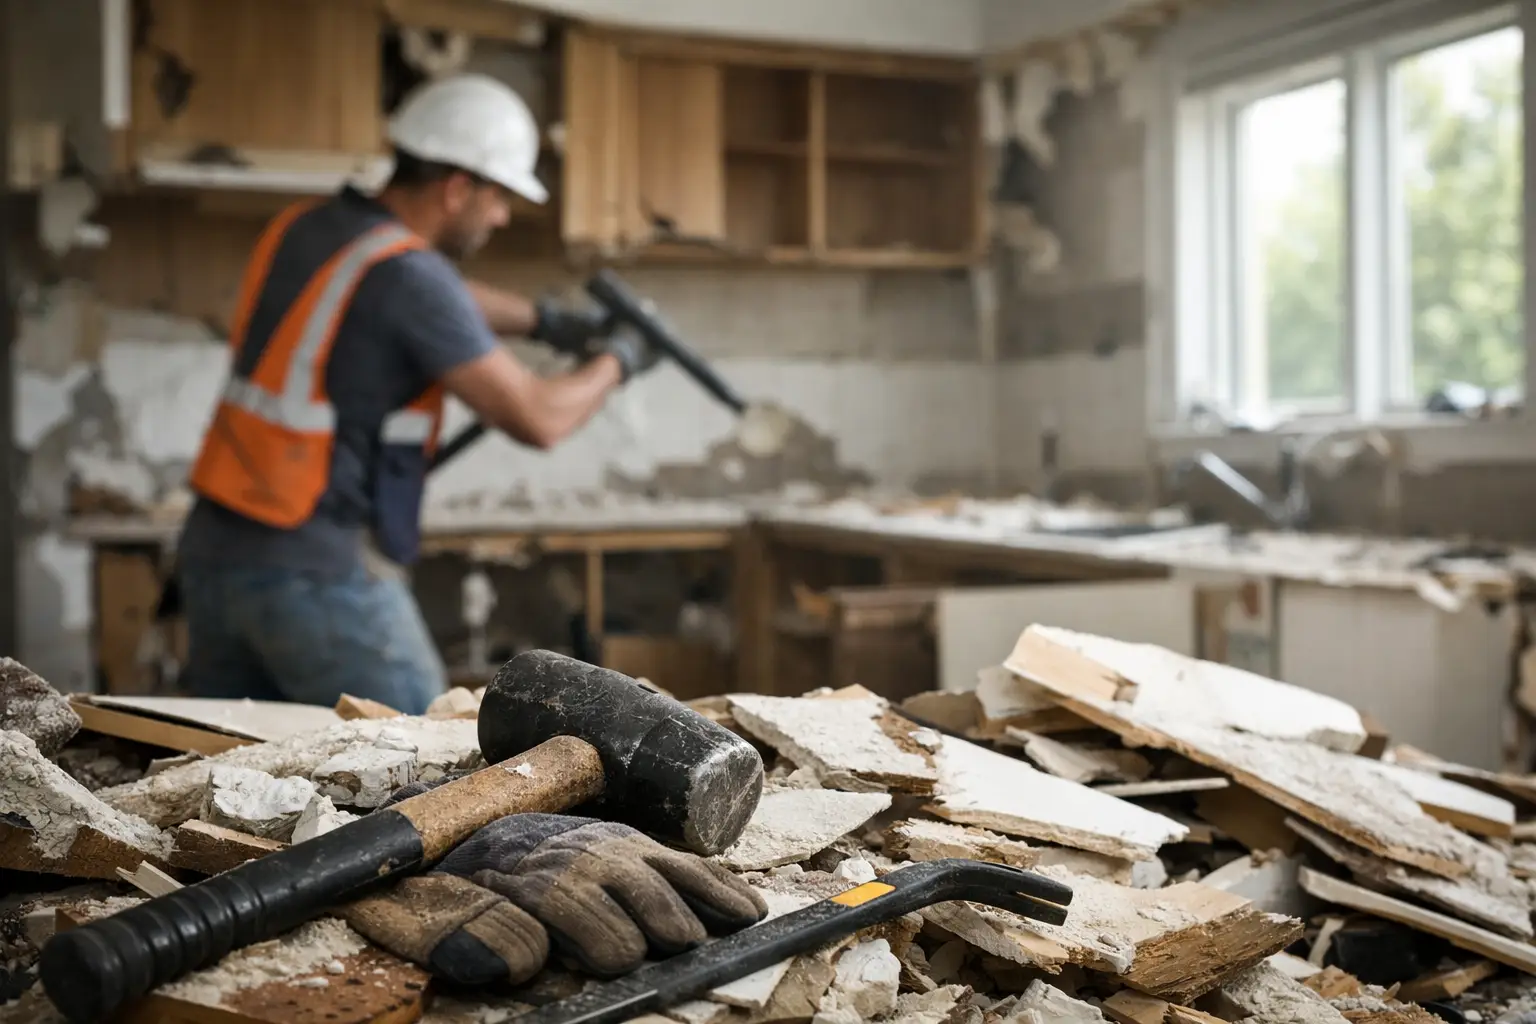
Kitchen demolition is not about swinging a sledgehammer through cabinets. It is a controlled removal process that protects the parts of the home staying in place, manages dust and rubbish, and exposes the underlying surfaces without creating extra repair work. When the strip-out is planned well, the builder, cabinetmaker, plumber and tiler can move straight into their next stage.
What a kitchen demolition should cover
The scope depends on the age of the kitchen, the renovation plans and what is being retained. A full kitchen strip-out generally includes the removal of cabinets, benchtops, splashbacks, old appliances, floor coverings and any unwanted wall linings or fixtures. It can also involve removing stubborn tile bedding, levelling compounds, vinyl, timber, cork, epoxy coatings and adhesive residue from the floor.
The difference between removing a kitchen and preparing it for renovation is in the finish. Pulling up tiles is only part of the job. If thick adhesive, mortar or uneven bedding remains on the slab, the next flooring system may not bond correctly or sit at the required height. Grinding and surface preparation may be needed to create a clean, sound base for new tiles, hybrid flooring, timber or vinyl.
Not every job calls for a complete strip-out. Some homeowners retain flooring outside the kitchen, keep a section of cabinetry, or need only the old tiled floor and splashback removed. In apartments, units and occupied properties, the work also needs to account for shared access, neighbours, lifts, noise restrictions and careful rubbish removal. The right approach is based on the site, not a one-size-fits-all demolition package.
Start with services and structural checks
Before kitchen demolition begins, services must be identified and made safe. Water, gas and electrical connections should be isolated or disconnected by the appropriate qualified trade before cabinets, ovens, cooktops or sinks are removed. Never assume an appliance is safe to pull out simply because it is switched off.
Structural walls need the same level of care. A kitchen wall may look like a simple partition, but it can conceal load-bearing elements, plumbing, electrical cables or ventilation ducting. If walls are being altered or removed, the work should be checked against the renovation design and assessed by the relevant professionals before demolition starts.
Older homes require another check. Materials in properties built before the asbestos ban may contain asbestos in products such as vinyl flooring, backing, adhesives, wall sheeting or eaves nearby. Suspect material should not be cut, drilled, broken up or handled casually. Arrange assessment and compliant removal where required before the main strip-out proceeds.
Why floor removal is often the hardest part
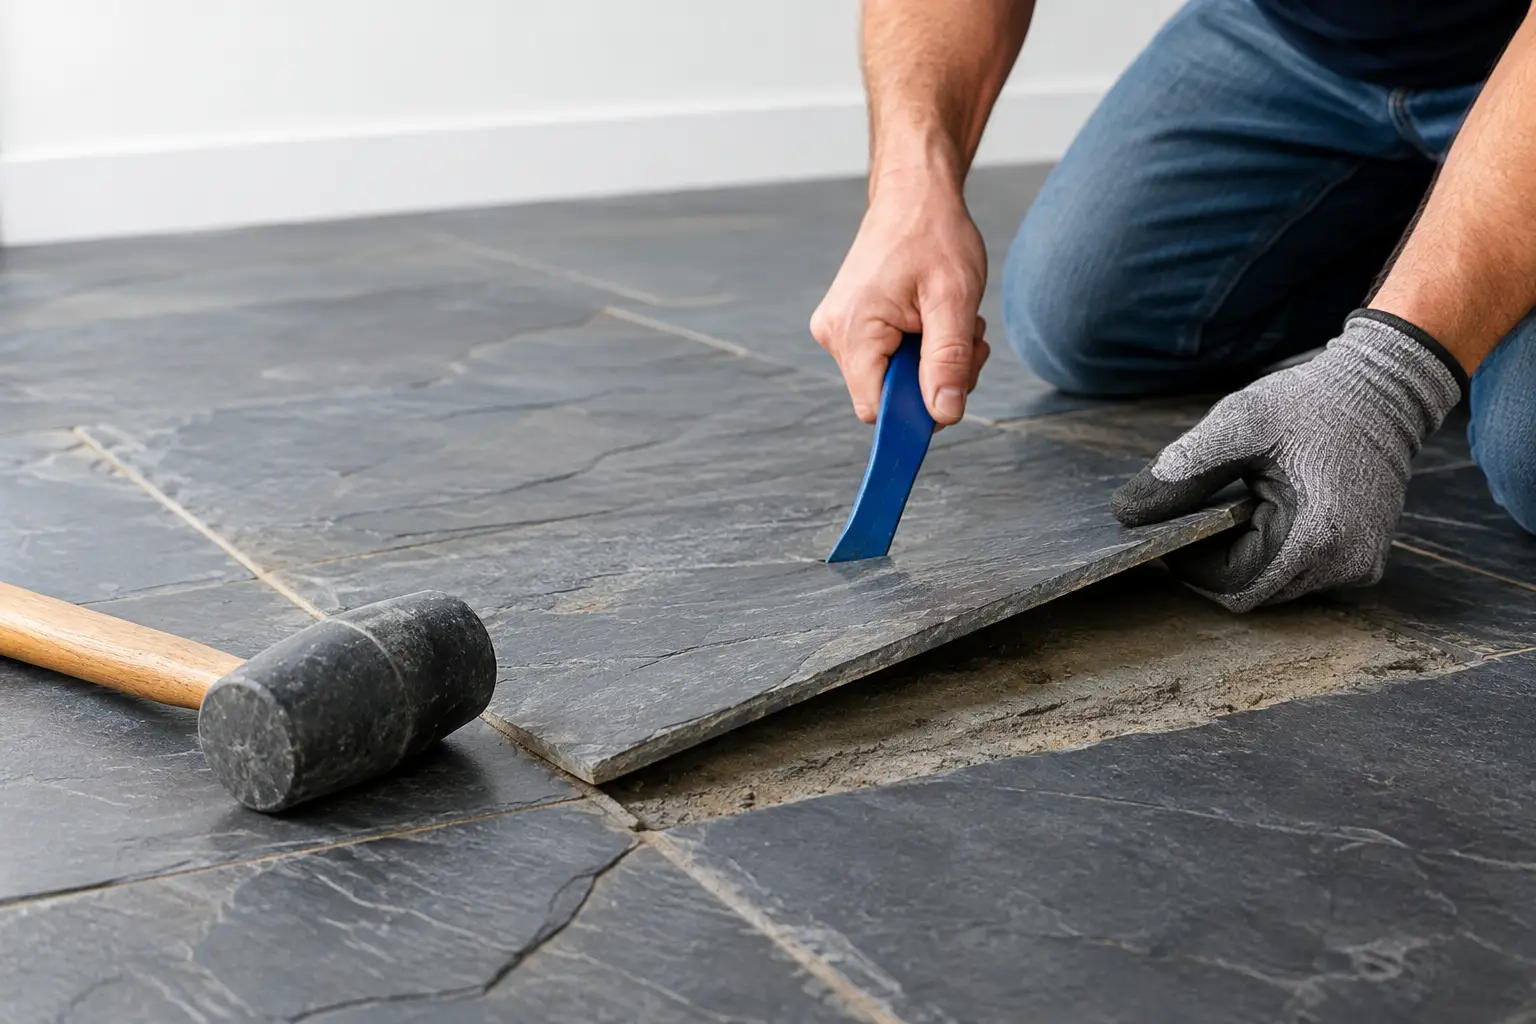
Cabinets and benchtops can usually be dismantled in sections. Floors are where kitchen demolition becomes technical. Tiles may be laid over thick cement bedding, vinyl can leave behind a heavy adhesive layer, and timber or cork may have been glued directly to concrete. Each material requires the right equipment and method to avoid damaging the slab unnecessarily.
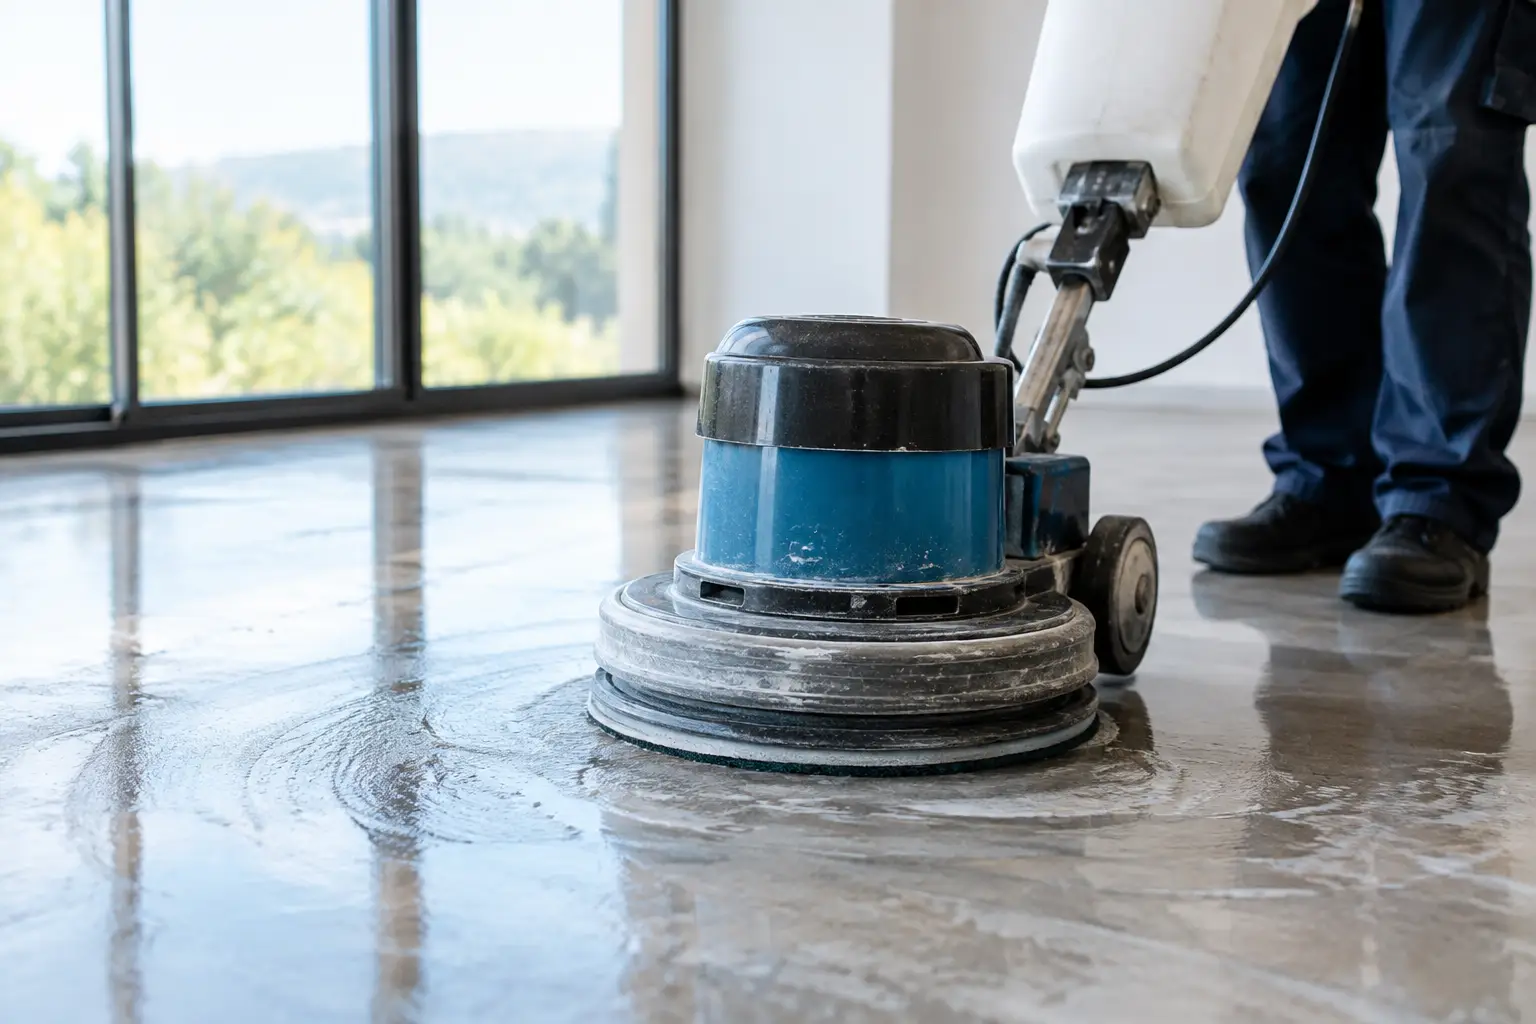
A rough slab is not automatically a renovation-ready slab. High spots, residual glue, loose material and damaged areas can affect how the next floor is installed. Tile removal equipment can lift the covering efficiently, while mechanical grinding removes remaining adhesive and helps level the surface. Dust control matters throughout this process, particularly in occupied homes where fine dust can travel through adjoining rooms quickly.
This is where specialist removal work saves time. Trying to chip away at a tiled kitchen floor with hand tools may seem manageable at first, but it can stretch into days and leave inconsistent results. A properly prepared substrate gives the next trade a better starting point and reduces the risk of delays once installation begins.
Containing dust, noise and disruption
Kitchen demolition is disruptive by nature, but it does not need to take over the entire property. Good site preparation starts with establishing access, protecting nearby finishes and isolating the work zone as far as practical. Floors, doorways and areas that are not being renovated should be protected before heavy removal begins.
Dust extraction and controlled grinding methods make a major difference when removing tile bedding, paint, glue or floor coatings. No demolition job is completely dust-free, especially where old materials have to be broken out, but the aim is to keep dust contained and clean as work progresses rather than leaving it to spread through the home.
For commercial kitchens, retail premises and office fit-outs, timing can be just as important as the physical work. A strip-out may need to happen around building access hours, other contractors or a planned reopening date. Clear communication about the scope, site access and required finish helps keep the job moving without unnecessary hold-ups.
The order of work matters
The fastest kitchen demolition jobs are usually the ones planned in the correct sequence. Services are dealt with first, then appliances and loose fixtures are removed. Cabinetry, benchtops and splashbacks can follow, before flooring and substrate preparation are completed. This order keeps access clear and prevents freshly prepared floors from being damaged by later demolition work.
Rubbish removal should be managed as part of the job, not treated as an afterthought. Broken tiles, cabinetry, benchtops and floor coverings create substantial waste. Keeping the site clear improves safety, gives trades room to work and makes it easier to see the true condition of the walls and slab once materials are removed.
There can be exceptions. If new cabinetry is being installed over retained flooring, or if a section of the kitchen remains operational during staged works, the sequence may need to change. That is why a site inspection and a clear discussion of what stays, what goes and what finish is required are worth doing before tools come out.
What renovation-ready actually means
A renovation-ready kitchen is not merely an empty room. It is a safe, cleared space with unwanted materials removed, rubbish taken away and surfaces prepared to the agreed level. Depending on the project, that may mean a stripped concrete slab ready for flooring preparation, exposed walls ready for patching, or a complete shell ready for plumbing, electrical and cabinetry works.
It does not necessarily mean every wall is painted or every surface is perfectly level. Those tasks may sit with the builder, plasterer or flooring installer. The key is defining the handover point clearly. If the next trade needs adhesive removed from the slab, say so. If tile bedding needs to be ground down, include it in the scope. If existing flooring must be protected outside the kitchen, make that clear from the start.
Rapid Stripped handles demanding kitchen strip-outs and floor removal with the equipment and site discipline needed to get renovation areas cleared efficiently. The focus is straightforward: remove the old materials safely, control the mess and leave a clean base for the next stage of work.
A kitchen renovation runs better when demolition is treated as a specialist preparation job, not a messy first step to rush through. Get the removal scope right, protect what stays and insist on a clean handover. Your new kitchen deserves a solid start.