
A restaurant fit-out can look finished while hiding years of hard-working problems underneath: cracked tiles, failed epoxy, grease-stained adhesive, uneven slabs, damaged wall linings and services added during previous refurbishments. Restaurant renovation demolition is the stage that exposes those issues and clears the way for a better build. Done properly, it gives your builder and following trades a clean, safe site to work from. Done poorly, it creates dust, delays, substrate damage and expensive rework.
For restaurant owners, operators, builders and property managers, the goal is not simply to pull out old finishes. The job is to remove what needs to go while protecting what must stay, managing disruption and leaving surfaces genuinely ready for the next stage.
What restaurant renovation demolition involves
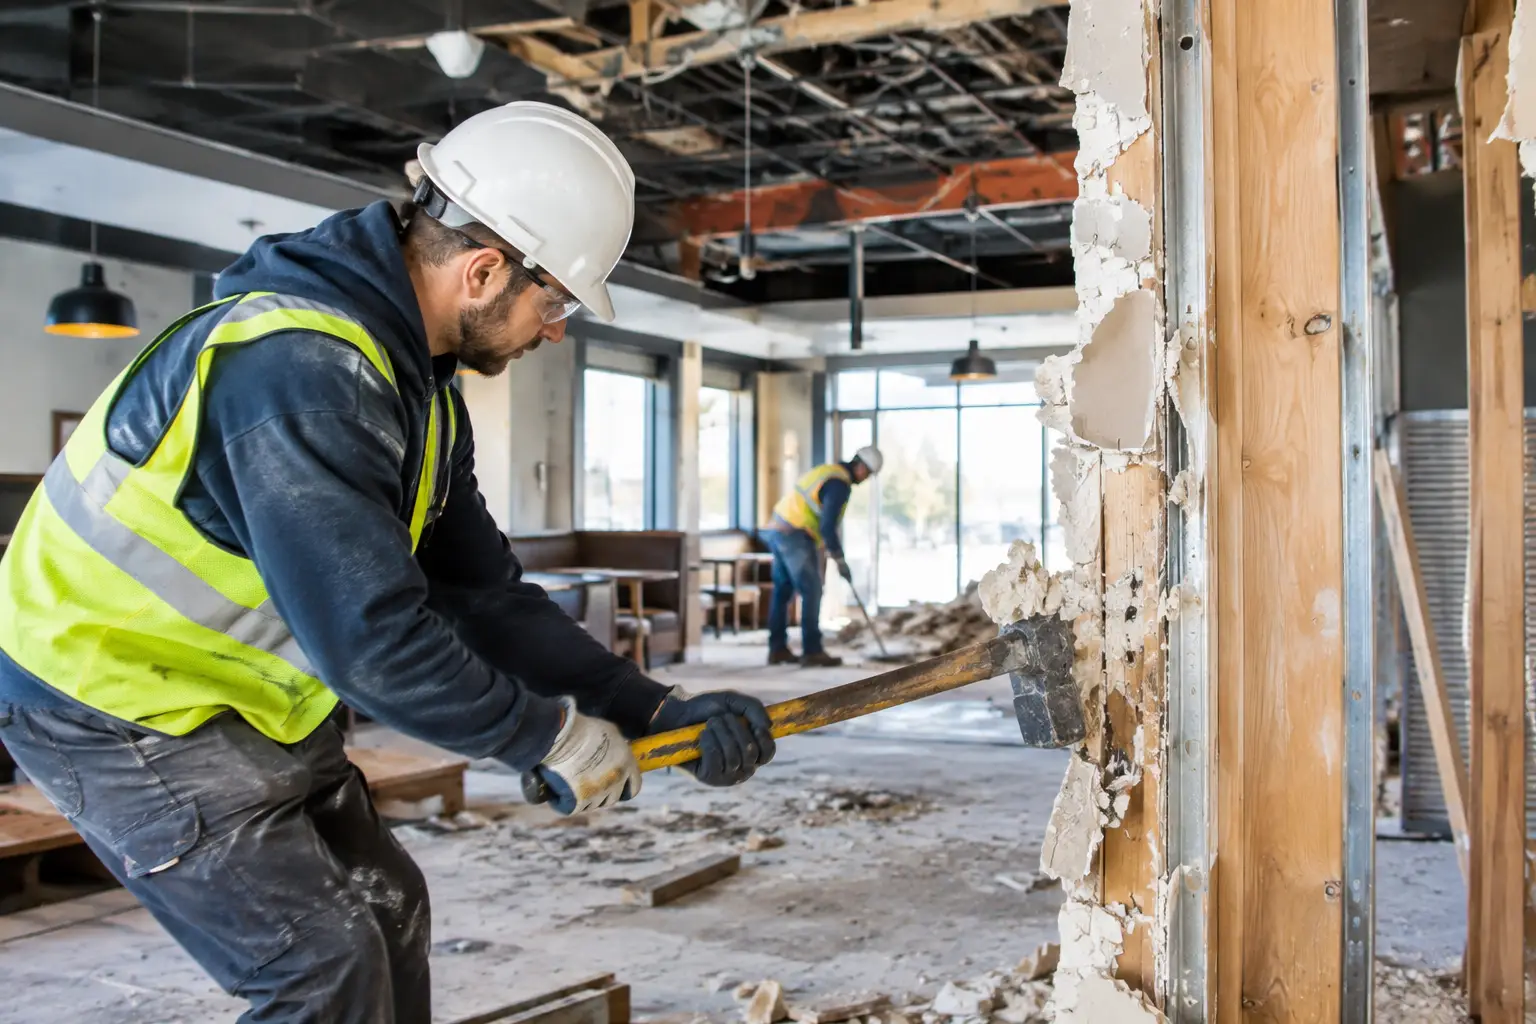
Every venue is different, but most restaurant strip-outs involve a mix of front-of-house, kitchen and back-of-house work. Dining areas may need carpet, vinyl planks, ceramic tiles, timber flooring, built-in seating, counters, partitions or ceiling finishes removed. Commercial kitchens often involve damaged floor coatings, old tiles, heavy adhesive, wall linings and fixtures that have reached the end of their working life.
The floor is usually the toughest part of the job. Commercial surfaces are built to take traffic, spills, cleaning chemicals and heavy equipment. That means old tile bedding, epoxy coatings and adhesive residues can be firmly bonded to the slab. Removing the visible finish is only half the work. If the slab is left rough, contaminated or covered in glue, the new flooring system may not bond correctly.
A proper demolition scope also considers access, waste removal, service locations, operating hours and the condition of the building. In a shopping centre, arcade or busy hospitality precinct, the work may need to happen outside trading periods and within strict site rules. In a stand-alone venue, the focus may be on keeping dust and noise from affecting neighbouring tenants or residences.
Start with a clear removal plan
Before tools come out, identify exactly what is being removed and what is staying. This sounds basic, but it prevents common mistakes such as damaging a service that is still required, removing a wall that forms part of a future layout, or overlooking floor levels that will affect new doors, joinery and drainage.
A useful plan separates the work into zones: entry and dining area, bar, kitchen, cool room surrounds, amenities, storage and external dining spaces. Each zone has different materials and risks. A terrazzo-look tile floor in the dining room may require controlled mechanical removal. A kitchen slab may need coating removal and grinding to remove contamination before a new non-slip finish is installed.
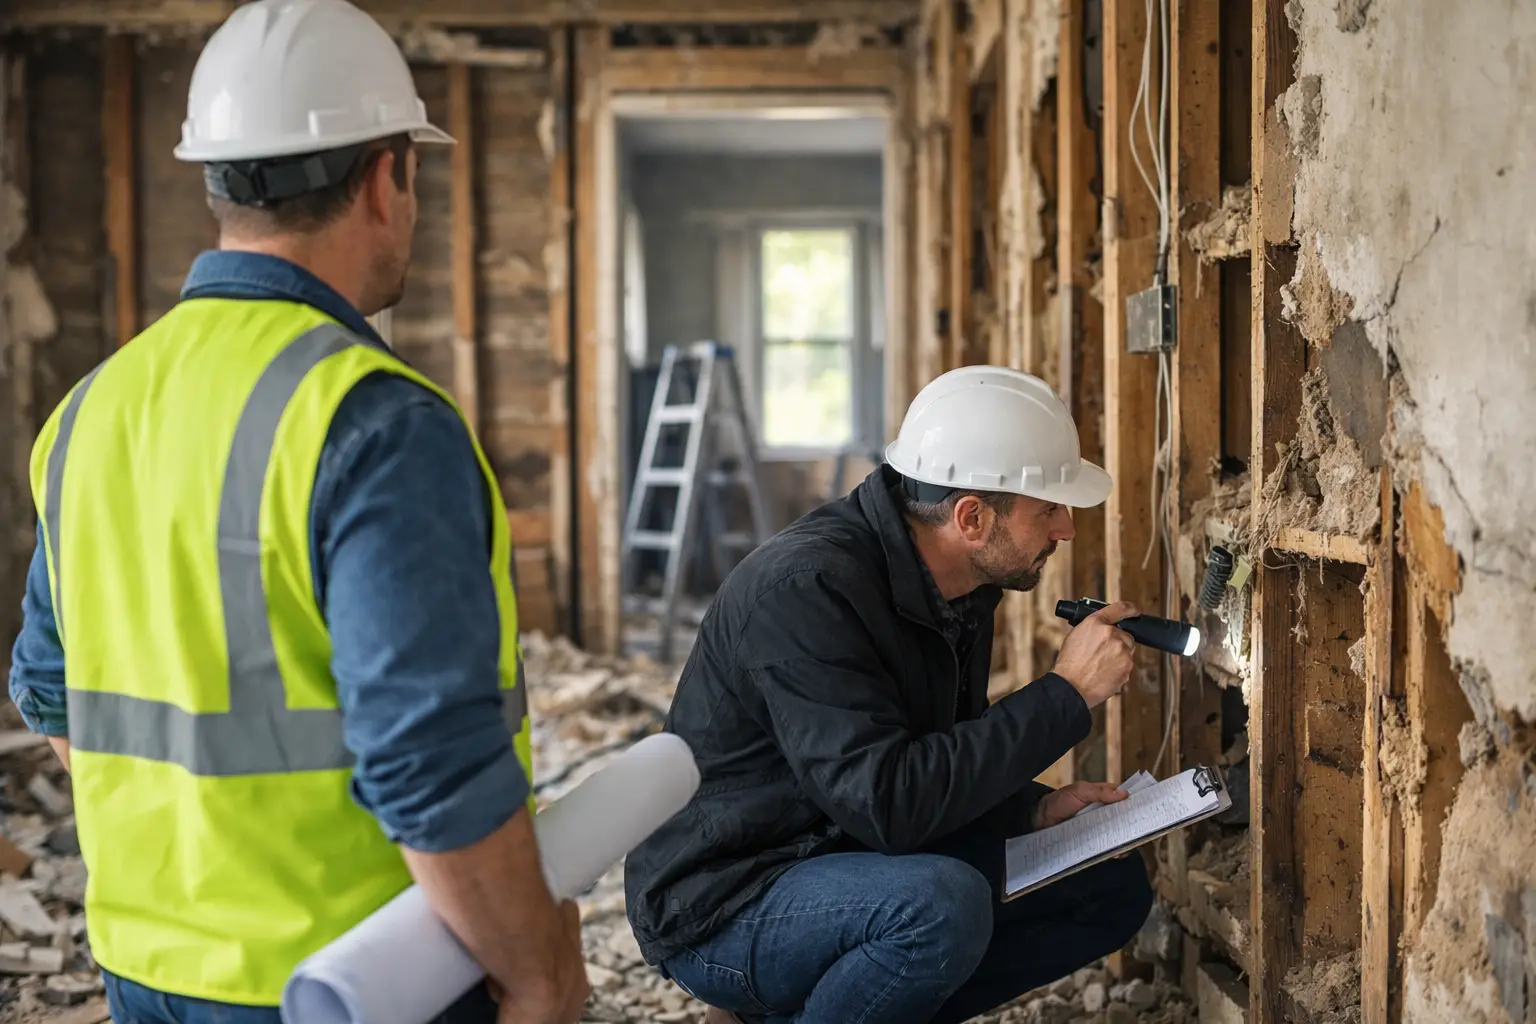
The plan should also confirm who has isolated electrical, gas, water, data and mechanical services before demolition starts. Specialist demolition contractors work around existing structures, but services must never be assumed to be dead or disconnected. Where the building is older or the materials are uncertain, stop and arrange the right inspections before disturbing suspect products.
Protect the parts of the venue that stay
Restaurant refurbishments often happen in stages. You may be retaining a bar, kitchen equipment, cool rooms, feature walls, glazing, air-conditioning plant or recently upgraded amenities. Good demolition is selective. It removes the unwanted material without turning the entire venue into a repair job.
Protection starts with access routes. Floors, lift lobbies, common areas, door frames and glazing need guarding before rubble starts moving. In tenanted buildings, the path from the work area to the rubbish collection point matters as much as the demolition zone itself. Poor waste handling can damage common property, block access or leave a bad impression with centre management and neighbours.
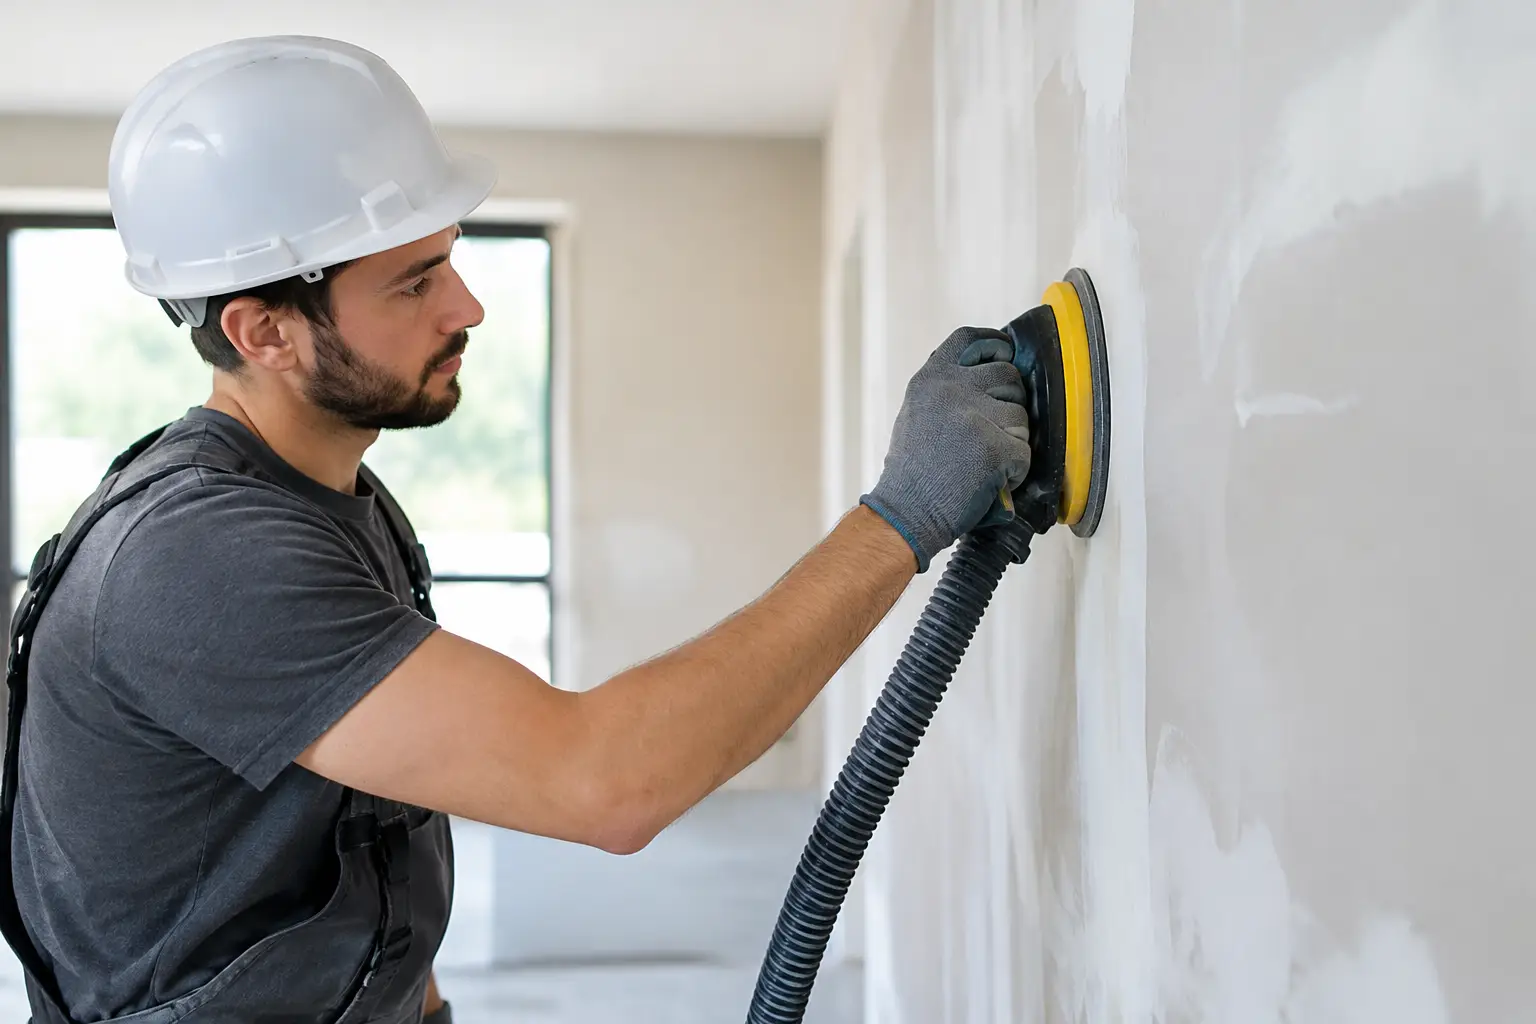
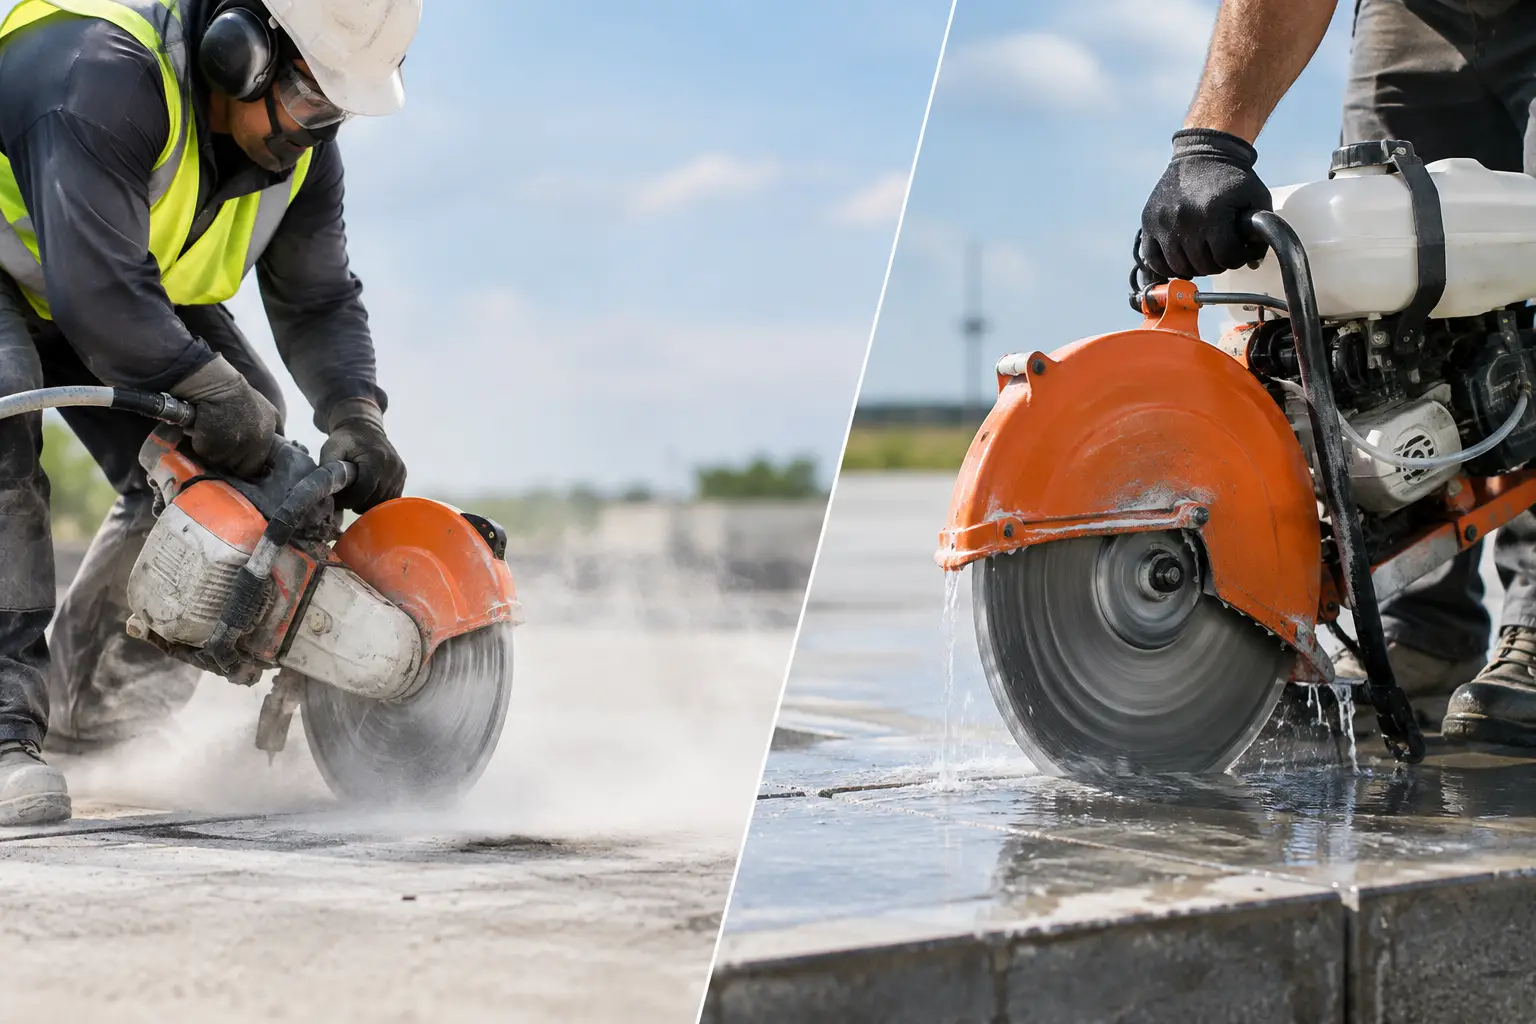
Inside the venue, dust barriers and practical containment are essential. Fine dust travels quickly through ducting, ceiling voids and open doorways. It can settle on equipment, trigger alarms and contaminate adjoining areas. The right approach depends on the scope, but dust control, controlled removal methods and regular clean-up should be part of the work plan, not an afterthought.
Floor removal is where projects often lose time
Old flooring is one of the biggest causes of renovation hold-ups. Tiles may be laid over several previous surfaces. Vinyl can leave stubborn backing and adhesive. Timber and cork may conceal levelling compounds or moisture damage. Epoxy and commercial coatings can be extremely difficult to remove without the correct machinery and technique.
Trying to rush this stage with unsuitable equipment can gouge the slab, leave high spots and create more patching work for the builder. On the other hand, over-grinding can affect levels and expose defects that need to be addressed before the new finish goes down. The right method depends on the covering, adhesive, slab condition and planned replacement floor.
For example, a polished concrete finish demands a different level of slab preparation from tiles or vinyl. A commercial kitchen coating needs a clean, sound substrate with the correct profile for adhesion. If new tiles are planned, the floor may need bedding residue removed and local repairs completed so the tiler is not working over an uneven base.
That is why experienced floor stripping and slab grinding matters. The objective is not to make the floor look tidy for handover photos. It is to leave a surface that is fit for the next trade and reduce the risk of failure after the restaurant reopens.
Keep demolition aligned with the reopening programme
A closed restaurant still has costs running. Rent, staff planning, stock decisions, bookings and supplier commitments do not wait for a renovation schedule to catch up. Demolition needs to be coordinated with the builder’s programme so the site does not sit idle after strip-out.
The best sequence depends on the project. In a full refurbishment, removing floors, partitions and redundant fixtures early can give other trades clear access. In a staged upgrade, it may be smarter to isolate one section at a time so parts of the venue can remain operational. There is no one-size-fits-all approach, particularly where food preparation areas, fire systems and shared building access are involved.
Clear communication is what keeps the work moving. The demolition team needs to know when skips can be changed, where materials can be loaded, which hours are approved for noisy work and when follow-on trades are booked. Builders need accurate notice if hidden slab issues, additional layers or unapproved fixtures are found. Early decisions are always easier than last-minute changes when the fit-out crew is due on site.
Do not treat waste as an afterthought
Restaurant renovations generate more waste than most people expect. Flooring, tile bedding, cabinetry, plasterboard, fixtures, metal, packaging and redundant equipment can fill a site quickly. If material is not removed progressively, access becomes restricted and the work area gets less safe.
Waste should be separated where practical and moved without dragging sharp or heavy material across retained surfaces. It also needs to leave the site through approved routes. This is particularly important in multi-tenant buildings, where loading dock access, lift use and rubbish storage can be tightly managed.
A clean site is not just a presentation issue. It lets supervisors see hazards, gives trades room to work and makes it easier to identify whether the substrate is ready for repair, grinding or installation. On fast-moving commercial jobs, that discipline can save days.
Signs you need specialist demolition support
Some demolition tasks are straightforward, but certain conditions call for a specialist team. Multiple layers of flooring, thick tile bedding, persistent adhesive, failed epoxy, hard-to-reach areas and strict dust requirements are all signs that standard labour alone may not be enough.
The same applies when the project has a tight handover date or needs a large floor area cleared quickly. A crew with purpose-built removal equipment, dust-control practices and slab preparation capability can complete the strip-out and surface preparation as one coordinated stage. That reduces handovers and avoids the familiar problem of discovering the floor is not ready once installers arrive.
For restaurant projects across the Gold Coast, Brisbane, Northern NSW and the Sunshine Coast, Rapid Stripped focuses on the hard removal work that holds renovations back. Tile, timber, vinyl, carpet, epoxy, adhesive and other stubborn finishes can be removed with the end result in mind: a clean site, a prepared substrate and less disruption to the wider programme.
Before locking in your next restaurant refurbishment, walk the venue with the demolition scope in hand. Check what is underfoot, what needs protecting and what the next trade expects to receive. A well-prepared site gives the whole renovation a better start.