
A floor that looks ready to rip up can hide far more than old tiles and stubborn adhesive. Beneath it may be damaged slab sections, moisture, live services, contaminated materials or previous patch repairs that change the scope completely. The best pre-demolition inspections expose those issues before tools arrive on site, not halfway through a strip-out when delays are already costing time.
For homeowners, builders and commercial property managers, an inspection is not paperwork for paperwork’s sake. It is the practical first step in planning a safer, cleaner demolition and getting the site properly ready for the next trade.
What a pre-demolition inspection should achieve
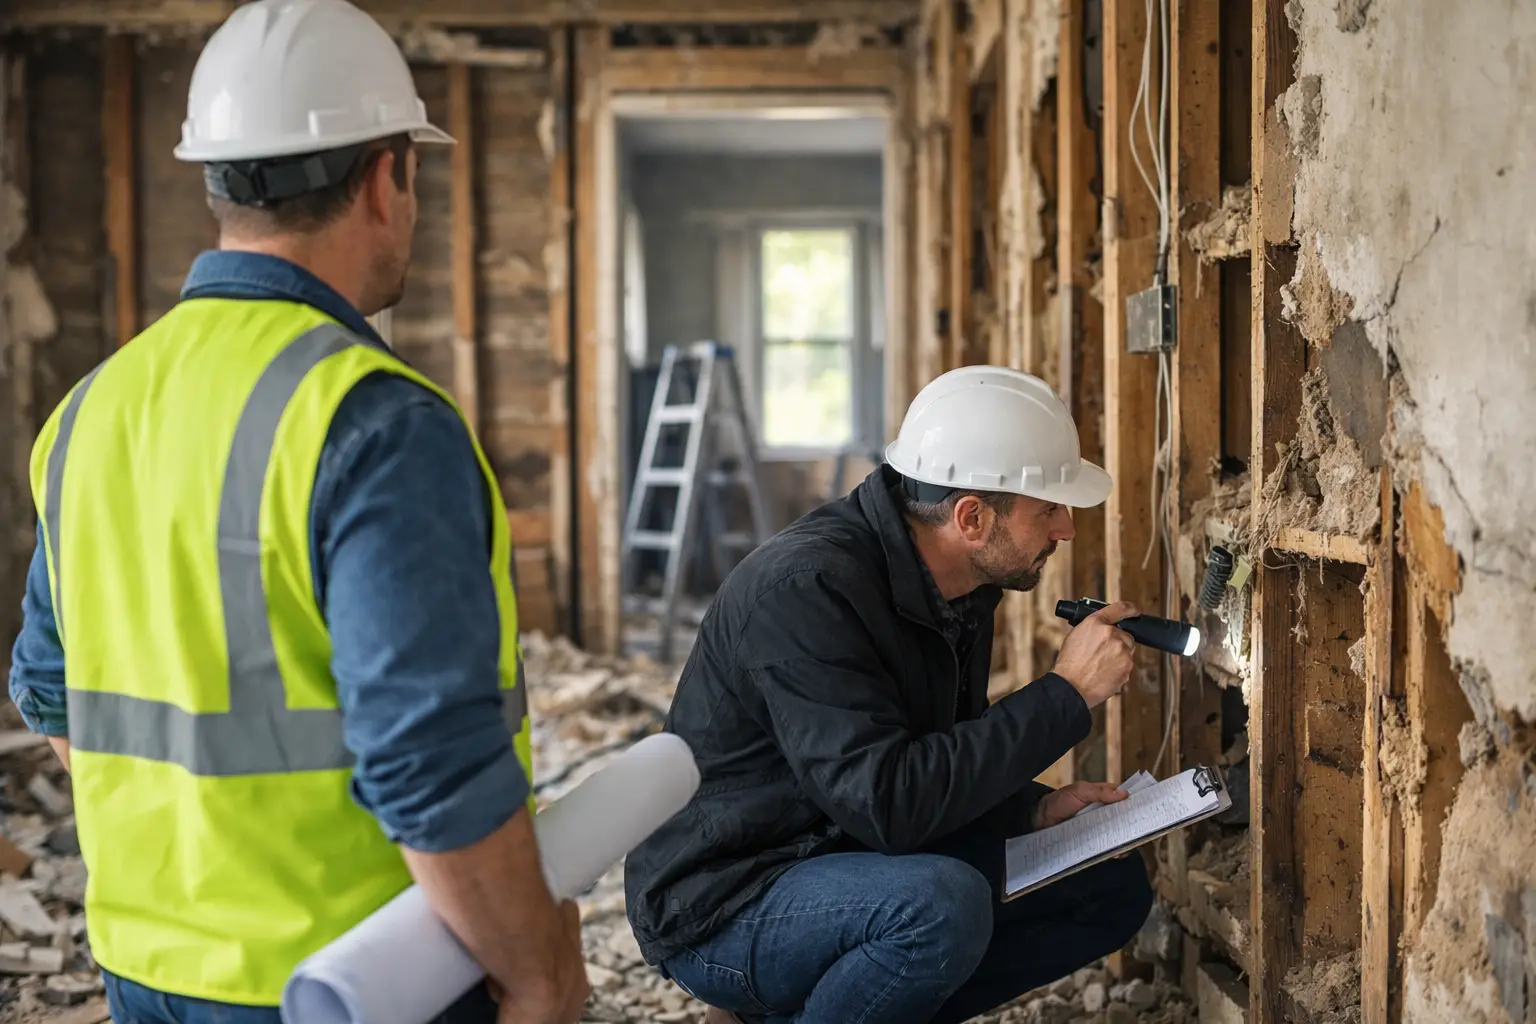
A proper inspection gives the project team a clear picture of what is being removed, what must stay intact and what could create a safety or programme issue. It should identify likely hazards, confirm access and waste requirements, and establish the condition of the surfaces that will remain after removal.
That matters most on older homes, units, retail sites and commercial tenancies, where multiple renovations may have occurred over decades. A layer of vinyl can sit over timber, old levelling compound and asbestos-containing backing. A bathroom strip-out can reveal water damage around framing. A tiled floor can conceal a cracked substrate that needs repair before new finishes go down.
The aim is simple: avoid surprises, protect people and make sure demolition leaves a clean, workable site rather than a bigger problem for the renovation team.
The best pre-demolition inspections cover more than visible finishes
Looking at the floor covering alone is not enough. The scope needs to follow the building, the material and the planned renovation works. Some inspections must be carried out by appropriately qualified specialists, particularly where asbestos, structural changes or regulated services are involved.
Hazardous materials assessment
Before demolition begins, older buildings need careful consideration for asbestos-containing materials. These may be found in vinyl tiles, vinyl sheet backing, adhesives, fibre-cement sheeting, eaves, wall linings, electrical backing boards and other less obvious locations.
Nobody should guess based on appearance. If there is a reasonable chance asbestos is present, sampling and assessment by a competent, qualified professional should happen before any cutting, grinding, lifting or breakage. Disturbing suspect material without controls can spread fibres through a home, tenancy or shared common area.
Other hazardous materials can also affect the plan. Lead-based paint, mould, contaminated soil, chemical residues and bird or rodent waste may require specific handling. The right response depends on what is found and where it sits within the work area.
Structural and substrate inspection
Demolition work often removes finishes that have been hiding substrate problems for years. A pre-demolition inspection should consider whether walls are load-bearing, whether bathroom framing has been affected by leaks, and whether the slab or subfloor is sound enough for the intended new finish.
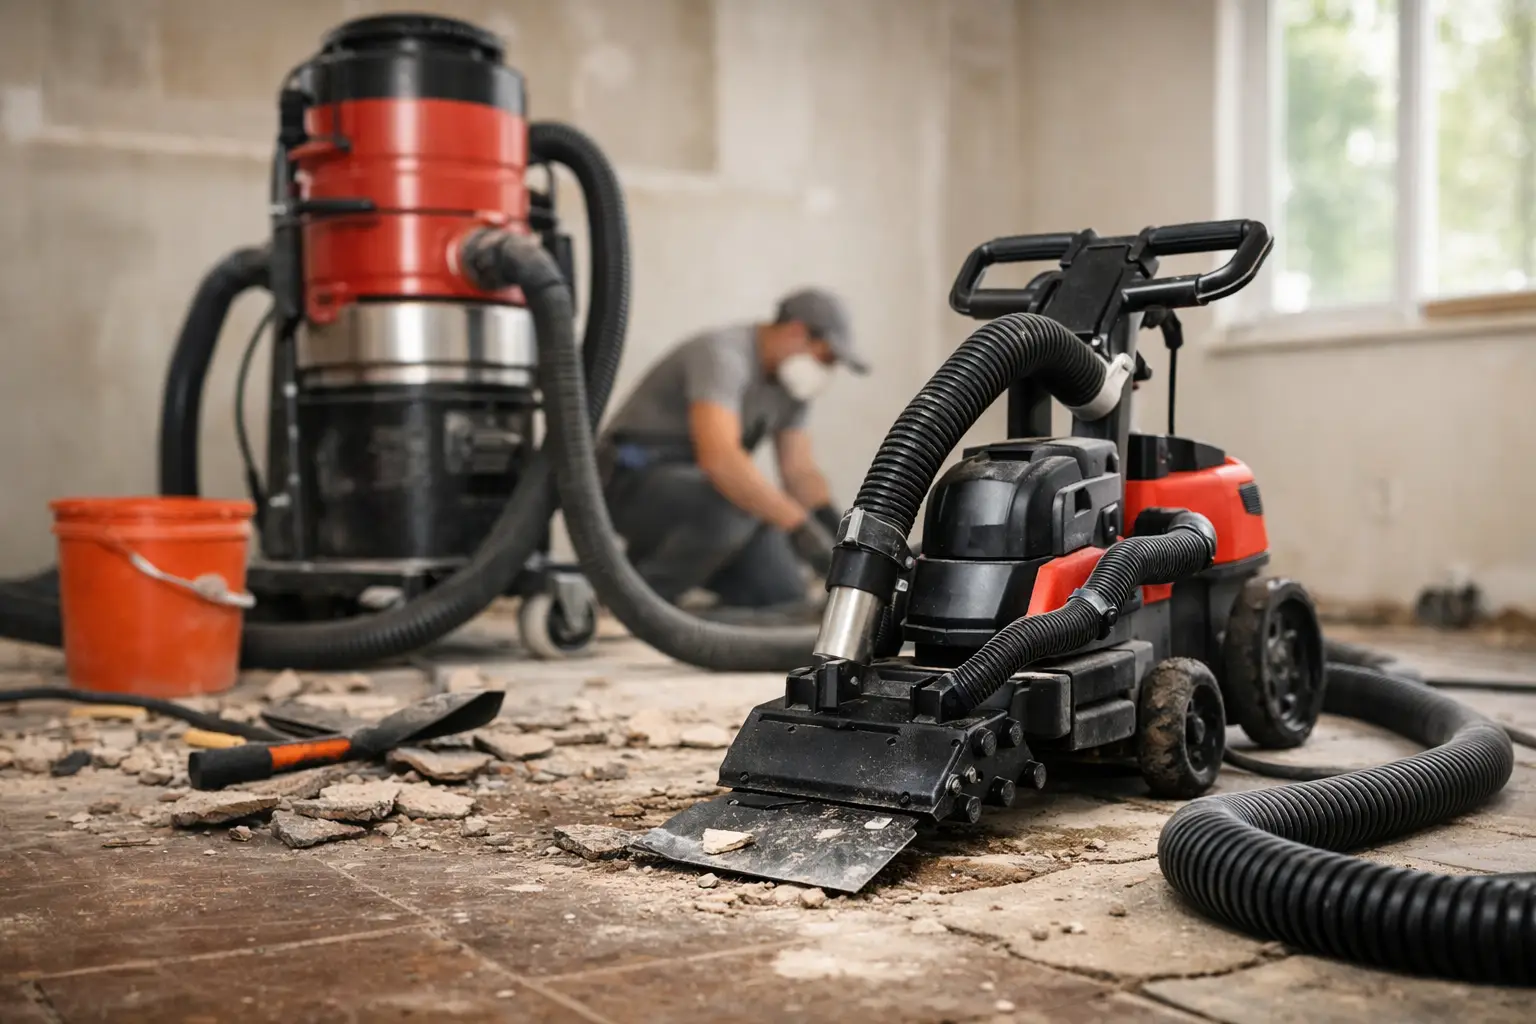
For floor removal, this is where experience makes a real difference. Thick tile bedding, failed screeds, epoxy coatings and old adhesives do not all come off the same way. The removal method needs to protect the underlying slab where possible, while allowing for grinding, repairs or levelling where the substrate is already compromised.
A concrete slab with adhesive residue may only need controlled stripping and grinding. A slab with hollow areas, major cracking or moisture concerns needs a different conversation before new flooring is specified. Finding that out early prevents a polished new floor or tile installation being laid over an unstable base.
Electrical, plumbing and gas services
Live or concealed services are among the highest-risk issues on a demolition site. Electrical cables may run through walls or under floors. Plumbing can sit within bathroom and kitchen structures. Gas lines, communications cabling, fire services and hydraulic systems may also pass through commercial spaces.
The inspection should establish which services are active, where isolation is required and who is responsible for disconnection. Never assume a removed switch, capped pipe or vacant tenancy means the service is dead. Verification and isolation by the right licensed trade are essential before demolition starts.
This is especially relevant in apartments, offices and retail sites, where services can be shared between neighbouring spaces. One poorly planned cut can affect more than the room being renovated.
Access, containment and dust control
A demolition job can be technically straightforward but still fail because access was not assessed properly. Tight stairwells, lifts, narrow hallways, occupied buildings, limited loading zones and restricted work hours all affect how material is removed and where equipment can be safely operated.
The inspection should map the path from work area to waste removal point and identify surfaces that need protection. In a unit renovation, common property rules and lift protection may shape the entire work sequence. In an operating business, dust barriers, staged work and after-hours access may be necessary to keep disruption under control.
Dust is not a minor clean-up issue. Tile removal, slab grinding and adhesive removal can generate fine silica-containing dust when concrete products are disturbed. Effective containment, suitable extraction and disciplined cleaning are part of planning the work correctly, particularly in occupied properties.
Waste streams and site readiness
Demolition creates different waste streams, and they should not all be treated the same. Tiles, timber, carpet, vinyl, cabinetry, plasterboard, metals and regulated materials may each need separate handling. Identifying this before work starts supports safer removal and avoids stockpiling rubbish where it blocks access or creates additional hazards.
The inspection should also define the finish line. Is the requirement simply to remove old flooring? Does the client need adhesive removed, a slab ground clean, surfaces prepared for waterproofing, or the complete room stripped back for the builder? Those details determine labour, equipment, dust controls and the final condition of the site.
How to prepare for a pre-demolition inspection
You will get a more useful assessment when the intended renovation outcome is clear. Have plans, photographs, building information and any known history available. If the property has had leaks, termite damage, previous asbestos removal or repeated flooring failures, say so upfront.
It also helps to be clear about what is staying. Existing cabinetry, feature walls, ceilings, windows, appliances and adjoining floor finishes may need protection. A demolition team cannot plan clean separation work if the boundaries are vague.
For commercial projects, provide site rules, access hours, building management requirements and any constraints around customers, staff or neighbouring tenants. The fastest strip-out is usually the one that has been organised properly before the first machine is switched on.
Questions worth asking before demolition starts
A capable contractor should be able to explain the removal method, likely dust controls, access plan and expected surface condition after the work. Ask who is confirming service isolation, how suspect hazardous materials will be handled, and what happens if hidden damage is uncovered.
It is also reasonable to ask whether the substrate will be left suitable for the next stage. “Floor removed” can mean very different things. It may mean carpet lifted but adhesive remains, or it may mean tiles, bedding and residue removed with the slab mechanically prepared for the installer. Make sure everyone is working to the same definition.
There is always a balance between inspection depth and project scale. A small, modern room with clear construction details may need a focused assessment. An older house, a bathroom with a history of water damage, or a commercial strip-out with multiple services needs a more detailed approach. The point is not to overcomplicate the job. It is to put the right checks in place for the risks that actually exist.
Turn inspection findings into a cleaner strip-out
Once the inspection is complete, the findings should become the work plan: isolate services, arrange specialist remediation where required, protect access routes, set containment, select the right removal equipment and organise waste removal. This is how demolition stays controlled rather than becoming a chain of reactive decisions.
Rapid Stripped works with renovators and builders across Northern NSW, the Gold Coast, Brisbane and the Sunshine Coast to remove difficult floor coverings and prepare surfaces for what comes next. The work starts with understanding the material, the substrate and the required finish, because clean, efficient removal depends on getting those details right.
A good inspection does not slow a renovation down. It gives the demolition team the information needed to work safely, protect the property and hand over a site that is genuinely ready for the next trade.